
Steel Detailing Symbols: A Practical Guide || Simsona
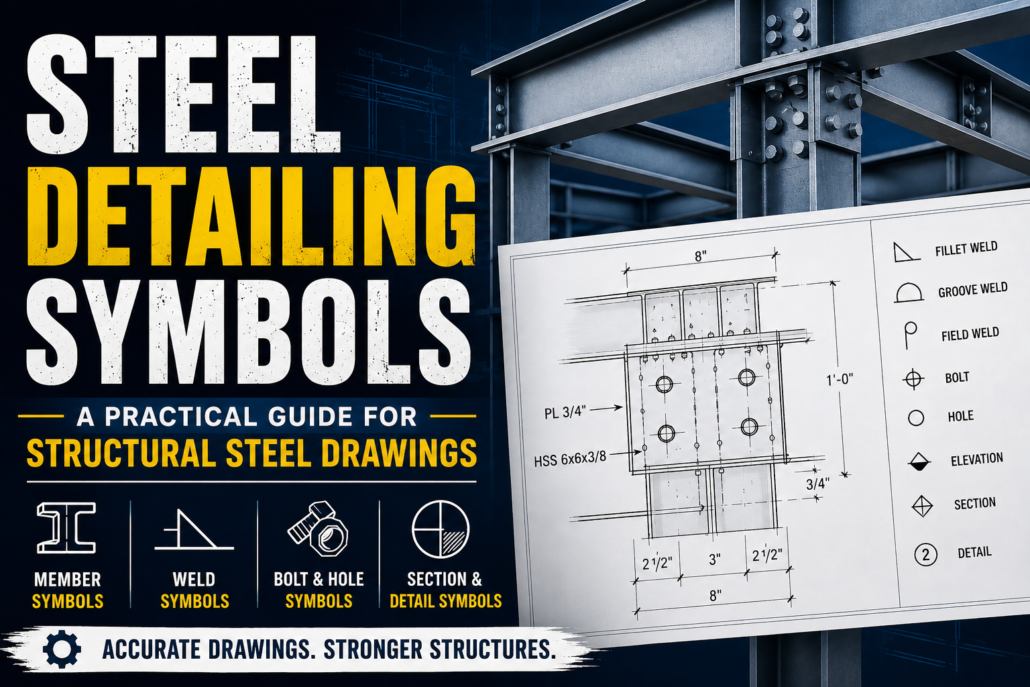
Introduction
Steel detailing is often described as the process of turning structural design information into fabrication and erection documents. In practice, however, much of that information is communicated through a specialized visual language: steel detailing symbols.
For structural steel fabricators, detailers, erectors, engineers, and contractors in the United States, understanding these symbols is essential. A single line, mark, abbreviation, weld symbol, dimension, or connection notation can communicate information that directly affects how a steel member is fabricated and installed.
A well-prepared steel detailing drawing therefore does more than show the shape of a beam or column. It creates a precise communication system between the engineer, steel detailer, fabricator, and erection crew.
This guide explains the most common steel detailing symbols, how they are used, and why accurate interpretation matters in U.S. structural steel projects.
What Are Steel Detailing Symbols?
Steel detailing symbols are standardized graphic representations, abbreviations, and notations used on structural steel drawings to communicate fabrication and erection requirements.
They can identify:
- Structural members.
- Welds.
- Bolted connections.
- Steel plates and angles.
- Holes and openings.
- Member orientations.
- Dimensions and elevations.
- Connection details.
- Section and detail references.
- Surface preparation or finishing requirements.
Instead of writing a complete description beside every component, detailers use established symbols and conventions to communicate information efficiently.
For example, a weld symbol can tell a fabricator the type of weld required, while a member mark such as B12 can identify a specific beam throughout the fabrication and erection documents.
Why Steel Detailing Symbols Matter
Accuracy in structural steel detailing is closely connected to the clarity of the drawings.
Steel fabrication involves many individual components, often manufactured at different locations and assembled at the jobsite. If a symbol is misunderstood, the result can be a fabrication error, incorrect connection, field modification, material waste, or installation delay.
Symbols help create consistency throughout the project.
A structural steel detailer may work with dozens or even hundreds of drawings, including:
- General arrangement drawings.
- Anchor bolt plans.
- Erection drawings.
- Shop drawings.
- Part drawings.
- Assembly drawings.
- Connection details.
Using a consistent symbol system allows everyone involved in the project to interpret the information in the same way.
Common Steel Member Symbols
One of the first things a detailer must understand is how structural members are represented on drawings.
Beams
Beams are commonly shown using lines representing the member’s centerline or reference geometry. Beam marks may be assigned to identify individual members.
For example:
B1, B2, B3.
These marks correspond to specific beams listed in the drawing set or bill of materials.
A beam callout may also include information such as:
W18x35.
This identifies a wide-flange structural steel section with a nominal depth and weight designation according to the applicable steel-shape system.
Columns
Columns are typically identified with a column mark such as:
C1, C2, C5.
Their locations may be referenced using grid lines, elevations, and floor levels.
Column drawings can also show splice locations, base plates, stiffeners, connection plates, and other components.
Bracing
Bracing members can include:
HSS sections. Angles. Channels. Wide-flange members. Round structural sections.
Braces may be identified using marks such as BR1 or another project-specific designation.
The drawing should clearly communicate the brace’s location, orientation, member size, and connection requirements.
Plate and Connection Symbols
Structural steel connections often contain several components that must be clearly identified.
Plate Symbols
Plates can be represented by rectangular or other geometric shapes depending on their orientation.
A plate callout may include:
PL 3/4″ x 8″ x 12″.
This indicates a plate thickness and approximate width and length.
Project drawings may also use abbreviations such as:
PL = Plate.
Additional information may specify material grade, holes, welds, edges, or finish requirements.
Angle Symbols
Angles are commonly shown as:
L4x4x1/2.
The notation identifies an angle with its leg dimensions and thickness.
Angles may be used for framing connections, bracing, stiffeners, support members, and miscellaneous steel.
Channel Symbols
Channels may be designated by a shape and size notation such as:
C10x15.3.
The exact designation depends on the structural shape standard being used.
HSS Symbols
Hollow structural sections are commonly identified using:
HSS 6x6x3/8.
HSS members can be square, rectangular, or round.
Because HSS connections can be more geometrically complex than conventional wide-flange connections, accurate detailing of cuts, plates, welds, and connection geometry is particularly important.
Steel Welding Symbols
Welding symbols are among the most important symbols found on steel fabrication drawings.
A welding symbol communicates information about the required weld, including its type, location, size, length, and other requirements.
Common weld types include:
Fillet weld.
Groove weld.
Plug weld.
Slot weld.
A weld symbol generally uses a reference line with additional graphical information and dimensions.
Fillet Weld Symbol
The fillet weld is one of the most common welds used in structural steel fabrication.
It is represented by a triangular symbol.
A notation such as:
1/4″ fillet weld.
communicates the required weld size.
The location of the weld symbol relative to the reference line also provides information about which side of the joint is to be welded.
Groove Weld Symbols
Groove welds are used when the connection requires welding within a groove formed between the members.
Various groove configurations are possible, including:
- Square groove.
- V-groove.
- Bevel groove.
- U-groove.
- J-groove.
The specific symbol provides the welder and fabricator with information about the required joint preparation and welding configuration.
Weld Length
The length of a weld may also be specified.
For example, a drawing may indicate a weld of a particular size and length rather than requiring a continuous weld along the entire connection.
All-Around Weld
A circular symbol placed around the reference line indicates an all-around weld.
This is useful when the weld is required around the entire joint or perimeter represented by the drawing.
Field Weld
A flag symbol is commonly used to indicate a field weld, meaning the weld is intended to be performed at the jobsite rather than in the fabrication shop.
This distinction is critical because shop and field welding can involve different logistical and inspection considerations.
Bolt Symbols and Bolted Connections
Bolted connections are another major part of structural steel detailing.
A drawing may show bolt locations using circles, dimensions, spacing information, and bolt callouts.
Typical information can include:
- Bolt diameter.
- Bolt type.
- Number of bolts.
- Bolt spacing.
- Gauge.
- Edge distance.
- Hole type.
- Connection configuration.
For example, a connection may specify a particular number and size of high-strength structural bolts.
The drawing must make it clear not only how many bolts are required but also where the holes are located.
Common Hole Symbols
Hole information is essential for fabrication.
A drawing can specify holes for:
- Structural bolts.
- Anchor rods.
- Welded connections.
- Pins.
- Miscellaneous attachments.
Hole callouts may identify the hole diameter, quantity, spacing, and type.
Different hole configurations may be required depending on the connection design. Accurate hole locations are particularly important because fabrication equipment may use the detailing information to produce CNC or automated cutting and drilling data.
Dimensioning Symbols in Steel Detailing
Dimensions are fundamental to every steel detail.
Steel detailing dimensions can define:
- Overall member length.
- Plate dimensions.
- Hole spacing.
- Bolt spacing.
- Edge distances.
- Elevations.
- Member offsets.
- Connection locations.
- Material thickness.
Detailers must carefully distinguish between dimensions that control fabrication and dimensions that provide reference information.
A dimension that is off by even a small amount can create problems during fabrication or erection, especially when multiple members must fit together at the jobsite.
Section and Detail Symbols
Structural steel drawings frequently use section and detail references to provide more information than can be shown in the main view.
A detail bubble or section marker typically identifies:
- Detail number.
- Drawing or sheet reference.
- Cutting plane.
- Direction of view.
For example:
DETAIL 5/SK-12
may indicate that the reader should refer to Detail 5 on sheet SK-12.
These references allow complex connection information to be distributed across multiple drawings without overcrowding the main view.
Elevation Symbols
Steel erection depends heavily on accurate elevations.
Drawings may identify:
Top of Steel (TOS).
Bottom of Steel (BOS).
Top of Slab (TOSL).
Finished Floor Elevation (FFE).
Exact terminology can vary by project and company standards.
Elevation symbols help erectors understand where a member needs to be positioned vertically in relation to floors, slabs, roofs, foundations, and other structural elements.
Grid Line Symbols
Grid lines provide the coordinate system for many structural projects.
A steel column may be located at the intersection of:
Grid 3 and Grid C.
Rather than dimensioning every column from a building corner, the structural team can establish a common grid system.
This improves coordination between architectural, structural, MEP, and steel detailing drawings.
Member Marks
Member marks are one of the simplest but most important elements in structural steel detailing.
Examples include:
B101.
C25.
BR12.
PL08.
G1.
Each mark should correspond to a specific fabricated item or assembly.
The same member mark may appear on:
- Shop drawings.
- Erection drawings.
- Piece drawings.
- Bills of material.
- CNC files.
- Shipping documents.
This creates traceability from the design model to the fabrication shop and finally to the construction site.
Surface and Finish Symbols
Some steel components require additional surface treatment.
Depending on the project, drawings may communicate requirements related to:
- Painting.
- Priming.
- Galvanizing.
- Fireproofing.
- Surface preparation.
- Corrosion protection.
The exact notation depends on the project specifications and applicable standards.
Detailers should not assume that every steel member receives the same finish.
Camber Symbols
Certain structural beams may require camber to compensate for expected deflection under loading.
A camber note can identify:
- Required camber.
- Location of maximum camber.
- Fabrication requirements.
Camber is especially relevant for long-span beams and some floor framing systems.
Incorrect interpretation of camber requirements can affect both fabrication and final structural geometry.
Match Lines and Continuation Symbols
Large buildings often require drawings to be divided into multiple plan areas.
Match lines indicate that a drawing continues onto another view or sheet.
This is especially useful on large commercial, industrial, and infrastructure projects where a single plan cannot show the entire structure at an appropriate scale.
Revision Symbols
Steel detailing drawings frequently undergo revisions during the project.
Revision symbols or delta symbols identify areas where changes have been made.
A revision may involve:
- Member size.
- Connection design.
- Plate dimensions.
- Bolt arrangement.
- Weld requirements.
- Geometry.
- Member location.
Revision tracking is critical because fabrication should always be based on the current approved information.
Typical Steel Detailing Abbreviations
Along with graphical symbols, steel drawings use a wide range of abbreviations.
Some commonly encountered examples include:
| Abbreviation | Meaning |
|---|---|
| BEAM | Beam |
| COL | Column |
| BRG | Bearing |
| PL | Plate |
| L | Angle |
| C | Channel |
| HSS | Hollow Structural Section |
| TYP | Typical |
| EA | Each |
| SIM | Similar |
| U.N.O. | Unless Noted Otherwise |
| TOS | Top of Steel |
| EL | Elevation |
| CL | Centerline |
| O.C. | On Center |
| MAX | Maximum |
| MIN | Minimum |
The exact meaning and usage should always be checked against the project documents and detailing standards because office conventions can vary.
Steel Detailing Standards in the USA
For U.S. projects, steel detailing does not rely solely on a universal drawing style. Detailers typically work within a combination of project specifications, structural design documents, industry standards, and fabrication requirements.
Important organizations and standards commonly encountered in structural steel projects include:
AISC — American Institute of Steel Construction
AISC provides widely used standards and specifications for structural steel construction in the United States.
AWS — American Welding Society
AWS standards are particularly important for welding requirements and welding symbols.
ASTM International
ASTM standards cover many structural steel materials, fasteners, coatings, and related products.
RCSC — Research Council on Structural Connections
RCSC publications are important for structural bolting and connection requirements.
The applicable project documents should always take precedence over assumptions based on a general symbol library.
Steel Detailing Symbols in BIM and 3D Modeling
Modern steel detailing is increasingly performed within 3D BIM environments using platforms such as Tekla Structures, Autodesk Revit, and other detailing and fabrication software.
Even when the project is modeled in three dimensions, traditional drawing symbols remain important.
A BIM model can represent the physical geometry of a connection, but fabrication and erection drawings still need to communicate information such as:
- Weld requirements.
- Bolt information.
- Dimensions.
- Member marks.
- Connection references.
- Material information.
- Erection sequences.
This makes accurate symbol generation an important part of automated drawing production.
Common Problems Caused by Incorrect Symbols
Incorrect or inconsistent symbols can create surprisingly expensive problems.
A misunderstood weld symbol could result in the wrong weld type.
An incorrect dimension could produce a plate with improperly located holes.
A missing field-weld indication could create confusion at the jobsite.
An incorrect member mark could cause the wrong piece to be loaded, shipped, or erected.
These errors can lead to:
Rework → fabrication delays → additional cost → field modifications → schedule impacts.
For this reason, quality control in steel detailing is not simply about checking dimensions. It also involves verifying the meaning and consistency of drawing symbols.
Best Practices for Steel Detailers
Professional steel detailing companies should maintain consistent standards for symbols, abbreviations, dimensions, and drawing presentation.
A strong detailing workflow typically includes checking that:
- Member marks are unique and consistent.
- Weld symbols accurately represent the design intent.
- Bolt and hole information is complete.
- Dimensions are coordinated with the model.
- Elevations are clearly identified.
- Details and sections are correctly referenced.
- Revisions are properly incorporated.
- Drawing annotations match the approved design documents.
- Shop and erection drawings remain coordinated.
- The final drawings are reviewed before release for fabrication.
Automated checking tools can help identify geometric conflicts, but experienced human review remains important because symbols communicate design intent as well as geometry.
Why Professional Steel Detailing Matters
Steel detailing sits between structural engineering and physical construction.
The structural engineer determines what the structure needs to accomplish. The steel detailer translates that design into information that fabricators and erectors can actually use.
That translation requires more than software knowledge.
A good detailer must understand structural steel shapes, connections, fabrication processes, welding, bolting, tolerances, erection requirements, drawing standards, and construction sequencing.
Steel detailing symbols are one part of this larger communication system, but they are an especially important part because they allow complex fabrication requirements to be communicated quickly and consistently.
Final Thoughts
Steel detailing symbols may appear simple, but they represent a highly developed technical language used throughout structural steel construction.
From beam and column marks to weld symbols, bolt notation, dimensions, elevations, sections, and connection references, every symbol has a purpose. When these symbols are used correctly, they help connect engineering design with fabrication and field erection.
For U.S. steel fabrication and construction projects, accurate detailing requires not only knowledge of symbols but also an understanding of applicable standards, project specifications, fabrication practices, and the needs of the erector.
Ultimately, a good steel detail drawing should leave as little room for interpretation as possible. The clearer the drawing, the easier it is for the fabricator to build the piece correctly and for the erector to install it efficiently.
For steel detailing companies serving contractors, fabricators, engineers, and general contractors across the United States, investing in experienced detailers and a rigorous drawing review process can make a significant difference in fabrication accuracy, project coordination, and overall construction efficiency.


